Welcome to the ultimate architectural showcase for modern design enthusiasts in Minecraft. If you are tired of traditional cobblestone boxes and medieval timber frames, and instead yearn for clean geometric lines, floor-to-ceiling glass panes, smooth concrete textures, and luxurious open-plan living spaces, you have arrived at the right destination.
Modern architecture in Minecraft is all about proportion, lighting, material contrast, and seamless integration with the surrounding landscape. Whether you are building a cliffside luxury estate on a survival server or designing a sprawling creative megacity, modern houses offer a sophisticated canvas to express your design sensibilities.
In this comprehensive guide, we explore 20 Minecraft Builds Featuring Modern Houses. Every single concept is meticulously structured to be Pinterest-friendly, visually breathtaking, and functionally immersive. For each idea, you will find an in-depth breakdown covering the architectural introduction, the core concept meaning, a step-by-step construction guide, professional styling tips, design variations, and a complete material checklist.
Prepare your quartz blocks, ready your glass panes, and let us redefine contemporary living in block form.



1. The Minimalist Quartz & Glass Cliffside Villa
Introduction
Perched dramatically over a crashing ocean or deep ravine, the Minimalist Quartz & Glass Cliffside Villa represents the pinnacle of luxury contemporary design. Utilizing stark white smooth quartz juxtaposed against massive tinted glass windows, this build commands attention through sheer geometric confidence.
What This Idea Means
This concept embodies the modernist philosophy of “less is more.” It strips away unnecessary ornamentation to focus entirely on structural volume, natural light, and breathtaking vistas. The cliffside setting emphasizes man-made control over raw, wild topography.
How to Make It
- Foundation & Cantilever: Secure anchor beams deep into the stone cliff face using smooth quartz pillars. Build a reinforced concrete or quartz platform that extends outward over the drop.
- Primary Structural Box: Construct a two-story rectangular living volume using Smooth Quartz Blocks for the exterior walls and flooring slabs.
- Glass Curtain Walls: Replace entire front and side facade walls with Large Glass Panes or Light Gray Stained Glass to maximize panoramic views.
- Interior Zoning: Implement open-plan living on the ground floor with a modern quartz staircase leading up to a loft bedroom.
- Outdoor Decking: Add a cantilevered balcony off the second floor with sleek iron bar railings and modern patio furniture.
Tips and Variations
- Variation: Swap standard quartz for smooth white concrete powder or white terracotta for a matte, modern plaster texture.
- Tip: Install hidden sea lanterns beneath white carpets to achieve sleek, shadowless interior lighting.
Materials Needed
- Smooth Quartz Blocks (150)
- Smooth Quartz Stairs & Slabs (80)
- Glass Panes (120)
- Quartz Pillars (40)
- Iron Bars (30)
- Sea Lanterns (16)
2. The Brutalist Concrete Architectural Masterpiece
Introduction
Brutalist architecture celebrates raw, unadorned building materials—primarily poured concrete—characterized by monolithic forms, bold geometric angles, and striking textural depth. The Brutalist Concrete Architectural Masterpiece brings this avant-garde aesthetic into Minecraft using light gray and cyan concrete blocks.
What This Idea Means
This style represents strength, permanence, and intellectual sophistication. It rejects delicate decoration in favor of monumental massing and dramatic shadow play across angled facades and recessed window pockets.
How to Make It
- Monolithic Massing: Lay out an asymmetric multi-block footprint using Light Gray Concrete for the primary walls and Cyan Concrete for accent panels.
- Recessed Fenestration: Carve deep window recesses into the heavy concrete blocks, placing tinted glass panes far back to create deep architectural shadows.
- Cantilevered Overhangs: Build massive second-story concrete overhangs supported by hidden internal reinforcement beams.
- Minimalist Landscaping: Surround the base with stark gravel paths, concrete slab steps, and sparse, artistic foliage like tall ferns or dead bushes.
- Rooftop Terrace: Cap the structure with a flat concrete roof housing a private gravel garden and minimalist seating.
Tips and Variations
- Variation: Use smooth basalt blocks mixed with light gray concrete for an industrial, textured raw stone finish.
- Tip: Utilize water streams cascading down smooth concrete walls for a dramatic architectural water feature.
Materials Needed
- Light Gray Concrete (200)
- Cyan Concrete (50)
- Light Gray Concrete Powder (60)
- Tinted Glass Panes (40)
- Gravel Blocks (50)
- Smooth Stone Slabs (80)
3. The Sleek Urban Penthouse Rooftop Garden House
Introduction
Designed for modern cityscapes or high-rise server plots, the Sleek Urban Penthouse Rooftop Garden House combines luxury penthouse living with lush botanical landscaping high above street level.
What This Idea Means
This build signifies the harmonious blend of high-end urban luxury and sustainable green living. It proves that modern concrete architecture can coexist beautifully with vibrant plant life in a dense environment.
How to Make It
- Building Core & Base: Construct the top floor of a skyscraper or modern apartment building using dark gray concrete and polished diorite.
- Glass Walls: Install floor-to-ceiling glass walls wrapping around the entire living room and bedroom suite.
- Rooftop Garden Terraces: Surround the penthouse living quarters with stepped garden beds filled with azalea leaves, flowering bushes, and small custom trees.
- Pergola Feature: Build a modern wooden pergola over the outdoor dining deck using stripped dark oak logs and trapdoors.
- Lighting Integration: String lanterns and end rod lights throughout the garden foliage for an enchanting evening atmosphere.
Tips and Variations
- Variation: Use stripped birch wood for a brighter, Scandinavian-inspired rooftop furniture set.
- Tip: Add a modern infinity pool on the rooftop terrace edge using water source blocks and glowing sea lanterns underneath.
Materials Needed
- Dark Gray Concrete (120)
- Polished Diorite (60)
- Glass Panes (100)
- Azalea Leaves & Flowering Azalea (40)
- Stripped Dark Oak Logs (30)
- End Rods (10)
4. The Mid-Century Modern Wood & Stone Pavilion
Introduction
Inspired by mid-20th-century architectural icons, this home celebrates warm organic wood tones, stacked stone masonry, low-pitched gable roofs, and floor-to-ceiling glass walls that connect indoor spaces seamlessly with nature.
What This Idea Means
Mid-century modern design focuses on bringing the outdoors inside. It honors horizontal lines, natural materials, and relaxed elegance, offering a cozy yet ultra-stylish living experience.
How to Make It
- Low-Profile Footprint: Lay out a sprawling, single-story L-shaped floor plan using smooth stone bricks and stripped spruce logs.
- Post-and-Beam Framing: Erect slender vertical pillar supports using dark oak fences or stripped logs to hold up a low-slung, flat-hanging roof.
- Expansive Glass Walls: Fill the gaps between support posts with massive glass panes, creating a transparent living pavilion.
- Fireplace Feature: Build a striking central chimney using cobblestone and smooth basalt extending through the flat roofline.
- Patio & Poolside: Add a wooden deck patio outside the living area furnished with lounge chairs made of stairs and slabs.
Tips and Variations
- Variation: Substitute spruce wood with warm jungle wood for a sun-bleached tropical aesthetic.
- Tip: Place potted plants and ferns near every glass corner to reinforce the indoor-outdoor connection.
Materials Needed
- Stripped Spruce Logs (90)
- Smooth Stone Bricks (80)
- Glass Panes (110)
- Cobblestone (40)
- Spruce Planks & Slabs (70)
- Flower Pots & Ferns (12)
5. The Floating Cantilevered Oceanfront Modern Mansion
Introduction
Hovering effortlessly over tranquil ocean water, the Floating Cantilevered Oceanfront Modern Mansion is an engineering marvel of white concrete, glass, and dark wood accents.
What This Idea Means
This concept represents absolute architectural freedom and luxury. By extending massive living spaces out over water without visible vertical supports below, it creates a weightless, serene floating illusion.
How to Make It
- Submerged Foundation: Anchor reinforced concrete pillars deep into the ocean floor to support the invisible internal cantilever frame.
- Main Deck & Pool: Build a sprawling white concrete deck over the water, incorporating an integrated infinity swimming pool.
- Cantilevered Upper Level: Construct a massive second-floor white concrete box that extends 6 blocks out over the pool deck without ground pillars.
- Glass Facade: Wrap the entire water-facing side in large glass panes, offering unobstructed ocean views from every room.
- Dock & Yacht Slip: Add a modern floating wooden dock alongside the mansion for watercraft parking.
Tips and Variations
- Variation: Use sea lanterns beneath the pool water and glass floor tiles for a glowing underwater aesthetic at night.
- Tip: Build palm trees around the shoreline to complete the tropical luxury resort vibe.
Materials Needed
- White Concrete (250)
- Glass Panes (150)
- Sea Lanterns (24)
- Stripped Dark Oak Logs (60)
- Water Buckets (20)
- Iron Bars (40)
6. The Neo-Futuristic Curved White Concrete Estate
Introduction
Pushing the boundaries of geometric convention, the Neo-Futuristic Curved White Concrete Estate features fluid, organic curves, sweeping rounded balconies, and futuristic pod-like living spaces.
What This Idea Means
This style looks forward to tomorrow. It abandons rigid right angles in favor of aerodynamic, sculptural forms that mimic organic shapes while utilizing high-tech building materials.
How to Make It
- Curved Floor Plates: Lay out rounded, kidney-shaped floor slabs using smooth quartz and white concrete blocks.
- Sculptural Walls: Build sweeping, curved exterior walls by stepping blocks diagonally to create smooth radiuses.
- Curved Glass Ribbon Windows: Insert curved rows of light gray stained glass panes following the contour of the rounded exterior walls.
- Cantilevered Balconies: Attach smooth stone slab balconies that curve outward from the second story.
- Futuristic Lighting: Integrate end rods and glowstone strips along the curved architectural reveals.
Tips and Variations
- Variation: Use smooth sandstone for a warm, sun-baked futuristic desert habitat look.
- Tip: Keep interior furniture minimalist and circular (using trapdoors and item frames) to match the exterior curves.
Materials Needed
- White Concrete (300)
- Smooth Quartz Slabs (120)
- Light Gray Stained Glass Panes (90)
- End Rods (16)
- Polished Diorite (50)
7. The Luxury Forest Glass Box Sanctuary
Introduction
Immersed within a dense dark oak forest, the Luxury Forest Glass Box Sanctuary is a transparent architectural pavilion that allows nature to wrap completely around the living space.
What This Idea Means
This design represents pure architectural transparency and mindfulness. It allows residents to live inside a protected climate-controlled box while experiencing the sights and sounds of the forest canopy directly around them.
How to Make It
- Steel Frame Structure: Build a clean black steel framing skeleton using black concrete or stripped dark oak logs.
- Full-Height Glass Walls: Encase all four sides of the two-story structure entirely in clear glass panes.
- Minimalist Interior Core: Place a central core made of smooth quartz that houses the bathroom, plumbing, and a spiral staircase.
- Elevated Platform: Raise the glass box 2 blocks off the forest floor on slender concrete pillars to protect the natural root systems below.
- Canopy Integration: Allow surrounding tree branches to brush gently against the glass roof panels.
Tips and Variations
- Variation: Use tinted glass for daytime privacy while maintaining outward visibility.
- Tip: Place glowing lichen and moss blocks on the ground beneath the elevated platform for an overgrown forest floor effect.
Materials Needed
- Black Concrete (80)
- Glass Panes (200)
- Smooth Quartz Blocks (70)
- Stripped Dark Oak Logs (50)
- Glowing Lichen (20)


8. The Industrial Modern Brick & Steel Loft Home
Introduction
Marrying industrial heritage with modern luxury, the Industrial Modern Brick & Steel Loft Home features exposed red brick, black iron girders, massive warehouse windows, and soaring double-height ceilings.
What This Idea Means
This aesthetic celebrates adaptive reuse and industrial strength. It transforms utilitarian factory architecture into chic, high-end residential living spaces filled with texture and character.
How to Make It
- Brick Exterior Shell: Construct the primary walls using rich red Bricks and Mud Bricks for varied textural depth.
- Iron Girders & Framing: Use Black Concrete and polished Blackstone walls to frame massive warehouse-style window grids.
- Multi-Pane Factory Windows: Install large iron-framed glass window arrays spanning both floors.
- Loft Mezzanine: Build an interior second-floor metal grating or dark wood mezzanine overlooking the main living area.
- Urban Entrance: Add a sunken concrete staircase leading up to a heavy iron double door.
Tips and Variations
- Variation: Use stripped acacia wood for rustic industrial interior flooring planks.
- Tip: Hang iron chains and industrial lantern fixtures from the ceiling beams.
Materials Needed
- Bricks (180)
- Mud Bricks (60)
- Black Concrete (70)
- Glass Panes (110)
- Iron Bars (50)
- Chains & Lanterns (8)
9. The Eco-Friendly Biophilic Green-Roof Modern House
Introduction
Sustainability meets high design in the Eco-Friendly Biophilic Green-Roof Modern House. Featuring cascading living roofs, solar panels (simulated by dark solar tiles), and natural wood cladding, this home is a masterpiece of green architecture.
What This Idea Means
Biophilic design connects building occupants directly to nature. This home proves that modern luxury and environmental stewardship can merge seamlessly into a single breathtaking dwelling.
How to Make It
- Modern Concrete Shell: Build a sleek white concrete modern house framework with clean rectangular volumes.
- Living Green Roofs: Cover all flat roof surfaces with dirt, grass blocks, moss, and cascading weeping vines and ferns.
- Solar Array Panels: Install flat arrays of dark gray concrete blocks or blue stained glass tiles on the upper roof to simulate solar panels.
- Natural Wood Accents: Clad accent walls using stripped spruce or mangrove logs for warm natural contrast.
- Rainwater Feature: Design a modern water catchment pond beneath the green roof overhang.
Tips and Variations
- Variation: Plant sweet berry bushes and colorful flowers on the green roof for seasonal botanical changes.
- Tip: Use beehives integrated into the exterior wooden cladding for ecological detail.
Materials Needed
- White Concrete (140)
- Grass Blocks & Dirt (60)
- Stripped Spruce Logs (70)
- Glass Panes (90)
- Weeping Vines & Moss Blocks (40)
- Blue Stained Glass (20)
10. The Monolith Dark Gray Terrazzo Designer House
Introduction
For builders who favor moody sophistication over bright white walls, the Monolith Dark Gray Terrazzo Designer House offers a dramatic, high-fashion aesthetic using dark gray concrete, polished deepslate, and sleek metal accents.
What This Idea Means
This style exudes mystery, luxury, and exclusivity. It is reminiscent of high-end fashion boutiques and secluded luxury bunkers designed for elite art collectors.
How to Make It
- Dark Monolithic Massing: Construct a striking multi-story block structure entirely out of Dark Gray Concrete and Polished Deepslate Tiles.
- Recessed Warm Lighting: Create horizontal light reveals in the dark walls by embedding sea lanterns behind tinted glass slabs.
- Minimalist Entry Courtyard: Build a sleek black concrete pathway flanked by minimalist water reflection pools and bamboo shoots.
- Large Glass Apertures: Install dark-tinted glass panes to maintain the moody, secretive exterior color palette.
- Rooftop Sculpture Garden: Top the monolith with a gravel terrace featuring modern abstract art installations built from iron bars and basalt.
Tips and Variations
- Variation: Use black concrete powder mixed with dark gray concrete for a subtle matte terrazzo texture.
- Tip: Keep interior rooms lit exclusively with warm-toned fireplace hearths and hidden glowstone strips.
Materials Needed
- Dark Gray Concrete (220)
- Polished Deepslate Tiles (90)
- Tinted Glass Panes (80)
- Sea Lanterns (30)
- Bamboo (20)
- Gravel (40)
11. The Desert Oasis Modern Box Architecture Villa
Introduction
Set against golden sand dunes, the Desert Oasis Modern Box Architecture Villa utilizes warm terracotta, smooth sandstone, and cool blue water features to create a luxurious desert retreat.
What This Idea Means
This architecture respects its arid environment while providing absolute comfort. It uses thick masonry blocks to insulate against desert heat and incorporates private courtyard pools for natural cooling.
How to Make It
- Sandstone Box Framework: Build interlocking rectangular volumes using Smooth Sandstone and White Terracotta blocks.
- Sunken Courtyard Pool: Excavate a private courtyard in the center of the villa featuring a crystal-clear blue water swimming pool.
- Pergola Shading: Install wooden sun-shading pergolas over outdoor patios using stripped acacia logs and trapdoors.
- Desert Landscaping: Plant palm trees, cactuses, and dead bushes in clean geometric gravel planter beds around the villa.
- Glass & Iron Details: Use light gray stained glass windows and iron bar privacy screens.
Tips and Variations
- Variation: Use orange terracotta accents to match sunset hues over the desert dunes.
- Tip: Place campfires beneath the pool water for realistic bubbling hot spring effects.
Materials Needed
- Smooth Sandstone (180)
- White Terracotta (90)
- Stripped Acacia Logs (50)
- Light Gray Stained Glass Panes (70)
- Water Buckets (15)
- Cactus & Palm Foliage (25)
12. The Sunset Horizon Infinity Pool Modern House
Introduction
Engineered specifically to capture breathtaking sunsets, this modern house features sprawling multi-tiered glass balconies and a dramatic infinity pool that appears to drop off into the horizon.
What This Idea Means
This design prioritizes experiential living and relaxation. It turns the home into a personal viewing platform for natural wonders, blending architecture seamlessly with sky and water.
How to Make It
- West-Facing Orientation: Build the primary living spaces and balconies facing the sunset direction on high elevation terrain.
- Multi-Tier Balconies: Construct large cantilevered quartz balconies on both the first and second floors with thin iron railings.
- Infinity Edge Pool: Build an outdoor swimming pool on the main terrace where the water source blocks flow over a glass slab edge into a hidden drainage trough below.
- Floor-to-Ceiling Glass: Install uninterrupted glass panes along the entire western facade.
- Lounge Decking: Furnish the terraces with sun loungers and outdoor dining sets.
Tips and Variations
- Variation: Use orange and yellow stained glass accents in interior light fixtures to echo sunset colors.
- Tip: Add glowing sea lanterns beneath the infinity pool water ledge for stunning twilight reflections.
Materials Needed
- Smooth Quartz Blocks (160)
- Glass Panes (130)
- Iron Bars (40)
- Water Buckets (20)
- Sea Lanterns (16)
- Quartz Stairs (50)
13. The Minimalist Zen Japanese-Modern Hybrid Home
Introduction
Merging clean Western modernism with traditional Japanese aesthetic principles (Mondrian-inspired grids, tatami textures, and serene rock gardens), this hybrid home offers unmatched tranquility.
What This Idea Means
This style represents balance, simplicity, and mindfulness. It combines the structural clarity of modern architecture with the peaceful, natural materiality of traditional Japanese design.
How to Make It
- Geometric Timber Grid: Construct a clean structural frame using stripped dark oak logs and smooth quartz accent panels.
- Shoji-Style Glass Panels: Use white stained glass panes framed by wooden trapdoors to mimic traditional Japanese shoji screens.
- Zen Rock Courtyard: Design a minimalist front courtyard using smooth stone, gravel, and carefully placed boulders and bonsai trees (small azalea/oak setups).
- Sliding Door Accents: Use dark oak trapdoors and doors recessed into walls to simulate sliding room partitions.
- Raised Engawa Deck: Build a raised wooden veranda running along the exterior perimeter of the house.
Tips and Variations
- Variation: Use bamboo groves surrounding the property for authentic Japanese aesthetic framing.
- Tip: Place lanterns along the zen rock pathway for soft evening illumination.
Materials Needed
- Stripped Dark Oak Logs (100)
- Smooth Quartz Blocks (80)
- White Stained Glass Panes (70)
- Gravel & Smooth Stone (90)
- Bamboo (30)
- Lanterns (10)
14. The Cyberpunk-Infused Neon Edge Modern House
Introduction
For players who love futuristic sci-fi aesthetics, the Cyberpunk-Infused Neon Edge Modern House brings dark concrete, glowing neon lighting strips, and high-tech architectural panels into survival or creative worlds.
What This Idea Means
This bold concept explores a dystopian high-tech future. It uses dark, gritty materials contrasted with vibrant, glowing colors to create an electric, high-energy modern residence.
How to Make It
- Dark Concrete Shell: Build a sharp, angular multi-story structure using Black Concrete and Dark Gray Concrete.
- Neon Lighting Strips: Embed glowstone and sea lanterns behind magenta, cyan, and lime stained glass blocks to create glowing architectural neon lines.
- High-Tech Shutters: Use iron trapdoors and heavy metal grates as exterior security shutters and ventilation grilles.
- Digital Screen Displays: Use colorful wool or concrete pixel art panels on exterior walls to simulate holographic advertisements.
- Elevated Skywalk: Connect multiple building modules with glass-enclosed skywalk bridges.
Tips and Variations
- Variation: Build in a rainy biome with constant weather commands to maximize neon reflections on wet pavement blocks.
- Tip: Use end rods and lightning rods as futuristic rooftop communication arrays.
Materials Needed
- Black Concrete (160)
- Dark Gray Concrete (80)
- Glowstone & Sea Lanterns (40)
- Magenta & Cyan Stained Glass (30)
- Iron Trapdoors (50)
- Lightning Rods (6)


15. The Split-Level Asymmetrical Modern Suburban Home
Introduction
Moving away from rigid square boxes, the Split-Level Asymmetrical Modern Suburban Home features staggered floor levels, dynamic roof pitches, and a welcoming yet contemporary family aesthetic.
What This Idea Means
This design represents functional modern family living. It breaks up monotony by staggering indoor floor plates, creating dynamic ceiling heights and intimate split-level zones.
How to Make It
- Asymmetrical Layout: Outline a stepped, multi-level foundation using white concrete and light gray terracotta.
- Staggered Rooflines: Build flat and low-pitched shed roofs at varying heights over each staggered section of the house.
- Large Corner Windows: Install large glass pane assemblies wrapping around corner junctions to dissolve physical boundaries.
- Split-Level Interior: Connect living spaces with short flights of modern quartz or wooden stairs inside the open-plan core.
- Suburban Landscaping: Add manicured grass lawns, flower beds, and a modern concrete driveway.
Tips and Variations
- Variation: Use stripped birch wood siding for a warm suburban family feel.
- Tip: Install streetlamps crafted from end rods and iron fences out front.
Materials Needed
- White Concrete (120)
- Light Gray Terracotta (70)
- Stripped Birch Logs (60)
- Glass Panes (100)
- Quartz Stairs (40)
- Grass Blocks (80)
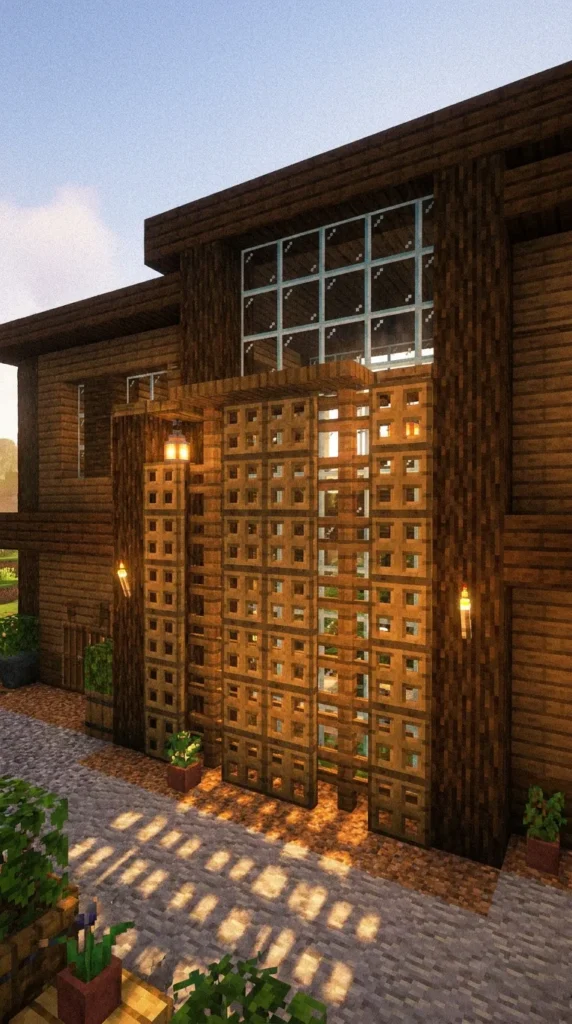
16. The Sleek Wooden Slatted Privacy-Wall Modern House
Introduction
Privacy meets cutting-edge style in this modern house design. Featuring intricate exterior slatted wooden screens built from trapdoors and fences, this home offers stunning light filtration and seclusion.
What This Idea Means
This concept explores the interplay of light, shadow, and privacy in residential architecture. The slatted wooden screens cast mesmerizing geometric shadows across interior rooms as the sun moves across the sky.
How to Make It
- Core Glass Box: Build a modern two-story glass and white concrete house structure.
- Slatted Privacy Screen: Construct an exterior secondary facade layer using Spruce Trapdoors, Spruce Fences, and vertical wooden beams positioned 1 block away from the glass walls.
- Open Balconies: Leave cutouts in the slatted wooden screen where balconies protrude outward.
- Warm Wood Finishes: Use stripped spruce and dark oak throughout the exterior screening for rich, uniform warmth.
- Minimalist Entry: Create a recessed entryway flanked by polished stone pathways and water features.
Tips and Variations
- Variation: Use mangrove trapdoors for a rich, reddish-brown wooden slatted facade.
- Tip: Place hidden lights behind the wooden slats to create a glowing lantern effect at night.
Materials Needed
- Spruce Trapdoors (150)
- Spruce Fences (80)
- Stripped Spruce Logs (60)
- Glass Panes (100)
- White Concrete (90)
- Smooth Stone Slabs (40)
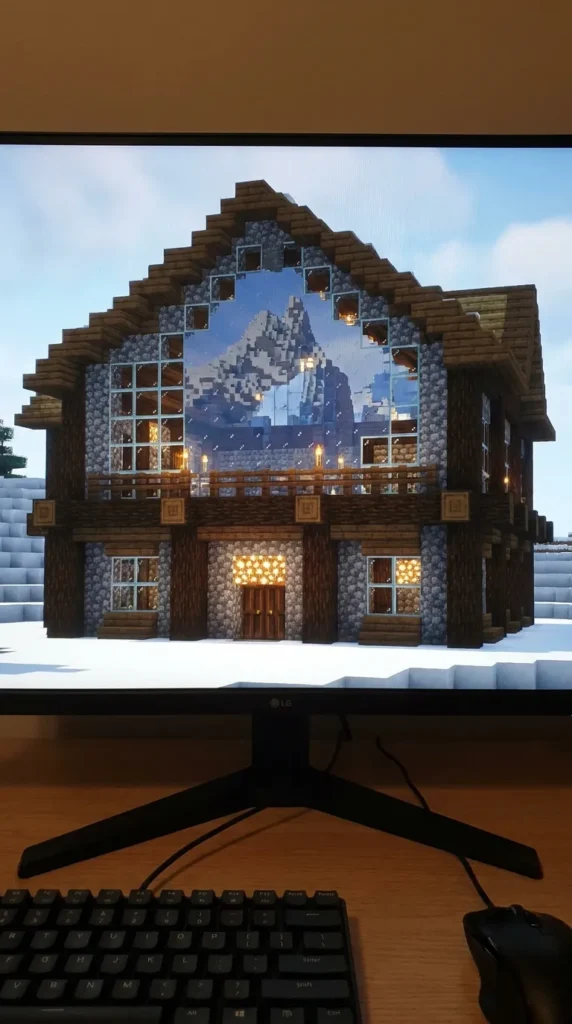
17. The Snowy Alpine Glass and Dark Wood Chalet-Modern
Introduction
Set against a pristine snow-capped mountain backdrop, the Snowy Alpine Glass and Dark Wood Chalet-Modern merges cozy alpine cabin warmth with sleek modern architectural geometry.
What This Idea Means
This style honors winter living. It provides a warm, high-end sanctuary surrounded by snow, utilizing steep glass gable roofs and dark timber to withstand heavy winter elements in style.
How to Make It
- Alpine Foundation: Build a rugged foundation base using Cobblestone and Polished Andesite.
- Dark Timber Frame: Erect a soaring two-story gable frame using Stripped Dark Oak and Spruce Wood.
- Sloped Glass Gable: Install large glass pane triangles and panes filling the towering gable roof peaks to capture snowy mountain views.
- Extended Overhangs: Build wide roof overhangs using dark wood stairs to protect doorways from heavy snow accumulation.
- Warm Interior Hearth: Construct a massive stone fireplace chimney piercing through the center of the alpine roof.
Tips and Variations
- Variation: Use powder snow blocks around the property exterior for realistic winter snow drifts.
- Tip: Hang glowing lanterns from outdoor porch overhangs to create a welcoming beacon in the snow.
Materials Needed
- Stripped Dark Oak Logs (110)
- Spruce Stairs & Planks (90)
- Glass Panes (120)
- Cobblestone & Andesite (70)
- Stone Bricks (50)
- Lanterns (8)
18. The Sculptural White Concrete Wave Pavilion
Introduction
A true masterpiece of organic modernism, the Sculptural White Concrete Wave Pavilion features sweeping, undulating rooflines that mimic ocean waves frozen in pristine white concrete.
What This Idea Means
This architectural marvel pushes the creative limits of Minecraft building. It demonstrates how hard blocks can be manipulated into fluid, sculptural art forms that command attention.
How to Make It
- Curved Rib Framework: Build a skeletal rib structure using white concrete blocks, stepping each layer outward to create a smooth parabolic curve.
- Sweeping Roof Wave: Construct the dramatic curving roof by layering white concrete slabs and stairs in overlapping wave crests.
- Curved Glass Walls: Fill the sweeping voids beneath the wave roof with custom-fitted glass panes.
- Reflecting Pool Base: Build a wide reflecting pool surrounding the pavilion base to mirror the curving white concrete structure.
- Minimalist Interior: Keep furniture sparse—white quartz chairs and black tables—to let the exterior architecture shine.
Tips and Variations
- Variation: Use light gray concrete powder on lower wave curves for subtle shading and depth.
- Tip: Embed sea lanterns along the inner curve of the wave roof for dramatic night illumination.
Materials Needed
- White Concrete (350)
- White Concrete Slabs & Stairs (150)
- Glass Panes (110)
- Sea Lanterns (20)
- Water Buckets (25)
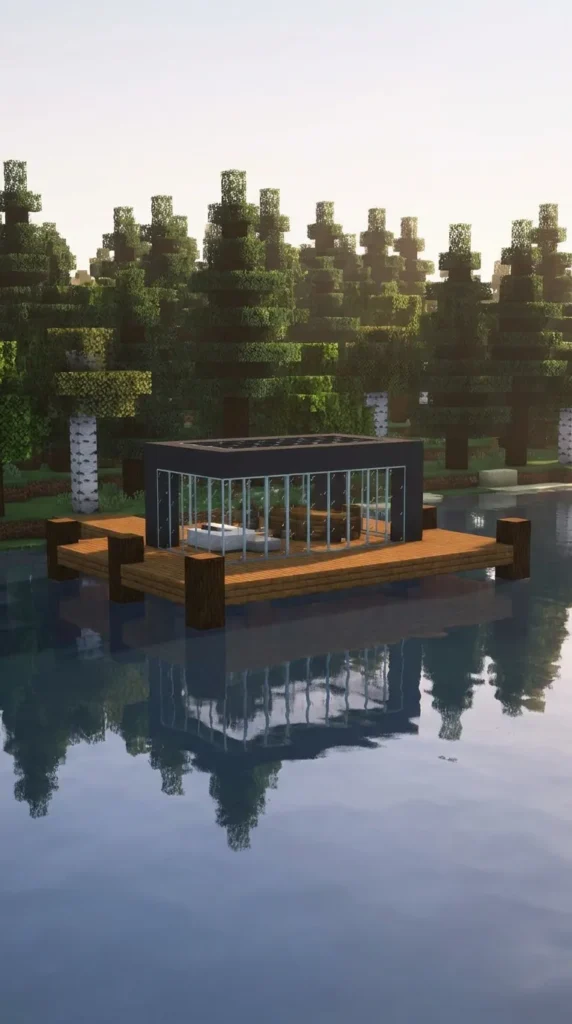
19. The Floating Lakefront Modern Glass Pavilion
Introduction
Hovering gently above a tranquil forest lake, the Floating Lakefront Modern Glass Pavilion offers transparent, mirror-calm living with panoramic water reflections on all sides.
What This Idea Means
This design symbolizes peace, reflection, and integration with aquatic ecosystems. The stillness of the lake mirrors the clean geometry of the glass pavilion, creating a symmetrical visual masterpiece.
How to Make It
- Lake Piers: Drive dark oak log support pillars down into the lake bed to establish a stable raised platform just above the water surface.
- Wooden Decking: Build a spacious outdoor deck surrounding the glass pavilion using smooth spruce planks.
- Glass Box Structure: Construct a single-story glass pavilion with a thin black concrete frame.
- Suspended Walkway: Connect the lake pavilion to the shore with a sleek modern wooden bridge flanked by iron railings.
- Water Lily Accents: Scatter lily pads and sea pickles around the lake pillars for natural aquatic detail.
Tips and Variations
- Variation: Use stripped mangrove wood for a striking red-toned wooden deck and bridge.
- Tip: Place hidden lighting beneath the deck perimeter to cast a magical glow over the lake at night.
Materials Needed
- Stripped Dark Oak Logs (70)
- Spruce Planks & Slabs (90)
- Black Concrete (50)
- Glass Panes (120)
- Iron Bars (30)
- Lily Pads & Sea Pickles (20)
20. The Grand Skyline Mega-Modern Architectural Estate
Introduction
The ultimate flex for creative builders: The Grand Skyline Mega-Modern Architectural Estate. Spanning multiple levels, this sprawling megabuild combines private helipads, multiple swimming pools, subterranean garages, and multi-wing luxury living.
What This Idea Means
This magnificent creation represents the absolute zenith of Minecraft modern architecture. It is a self-contained luxury compound that brings together every modern design trope—cantilevers, glass curtain walls, white concrete, water features, and manicured landscaping—into one unified megastructure.
How to Make It
- Compound Layout: Mark out a massive 45×45 block multi-wing foundation using white concrete, dark gray concrete, and polished diorite.
- Multi-Wing Architecture: Build three distinct interconnected pavilions: a main living wing, a master suite wing, and an entertainment/garage wing.
- Rooftop Helipad: Construct a circular concrete helipad on the highest roof wing marked with a neon wool “H” symbol.
- Extensive Water Features: Design multi-level infinity pools, reflecting ponds, and cascading waterfalls flowing between building wings.
- Landscape & Lighting: Surround the estate with manicured modern hedges, stone pathway grids, and extensive hidden lighting.
Tips and Variations
- Variation: Build underground sports courts and garages beneath the estate connected by modern quartz stairwells.
- Tip: Use armor stands and item frames to stage luxury sports cars in the ground-floor garage pavilion.
Materials Needed
- White Concrete (500)
- Dark Gray Concrete (200)
- Glass Panes (300)
- Smooth Quartz Blocks (150)
- Water Buckets (40)
- Sea Lanterns & Glowstone (60)


