There is an undeniable magic woven into the very fabric of Minecraft villages. When you first stumble upon those generation-spun paths, there is a sense of life, a bustling community waiting to be expanded, protected, and transformed. However, the vanilla structures, while charming in their simplicity, often leave much to be desired for the discerning builder. If you are looking to curate a beautifully aesthetic, highly realistic, and Pinterest-worthy world, it is time to upgrade those standard blocky dwellings into architectural masterpieces.
Creating an elegant village is not just about placing blocks; it is about storytelling through architecture. It is about understanding how a baker would want the morning sun to hit their storefront, how a blacksmith needs ventilation for their forge, and how the village librarian requires a serene, well-lit space to preserve ancient enchantments. By integrating realistic architectural principles—such as proper structural support, cohesive color palettes, texturing, and intentional landscaping—you can elevate a humble settlement into a breathtaking kingdom.
Whether you are designing a sprawling medieval town, a cozy woodland retreat, or a vibrant desert oasis, this comprehensive guide explores twenty unique, highly detailed, and incredibly aesthetic Minecraft village house ideas. Prepare to transform your survival or creative world into a stunning sanctuary that begs to be explored.
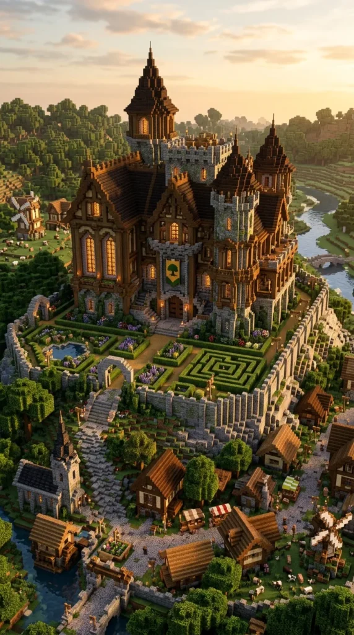
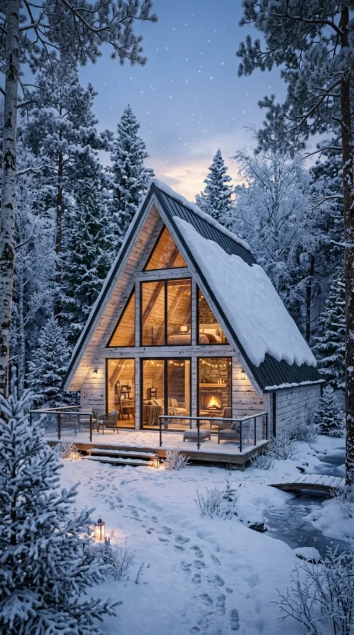

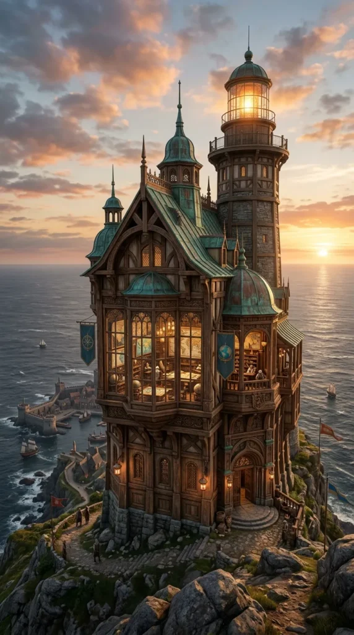
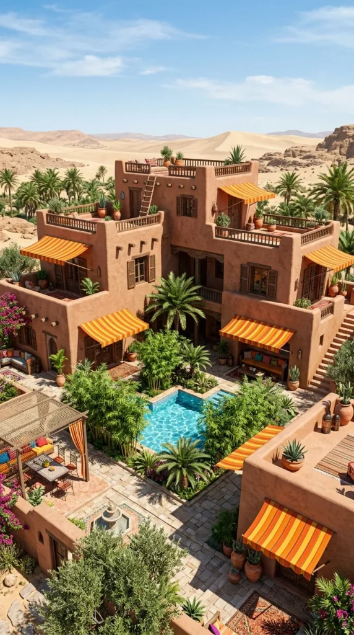
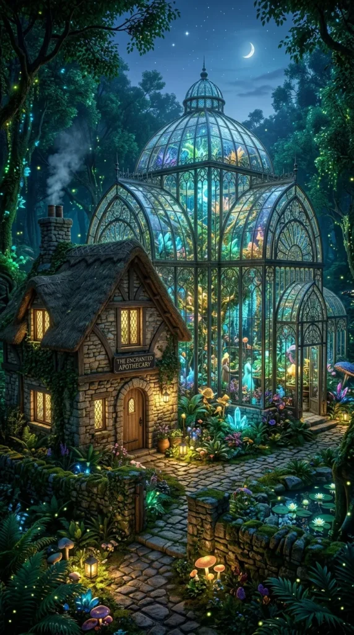

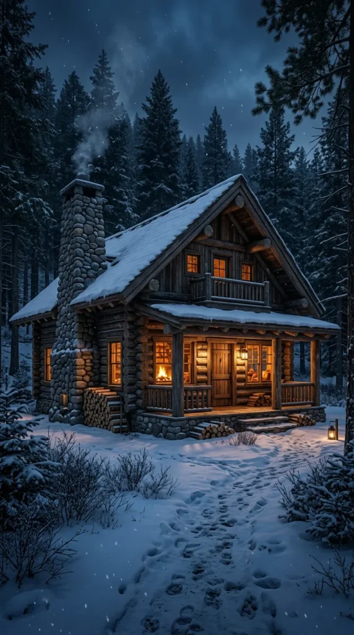
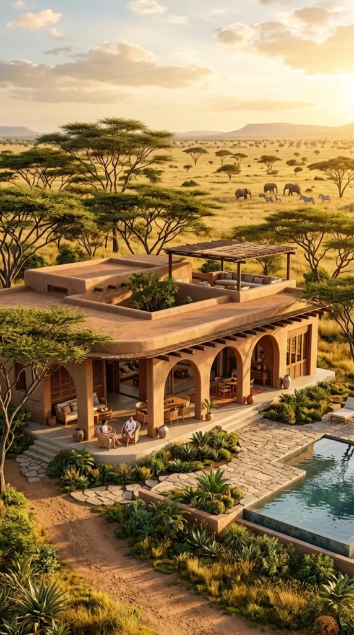

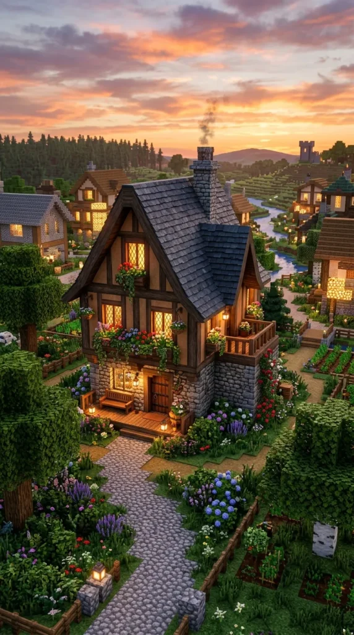
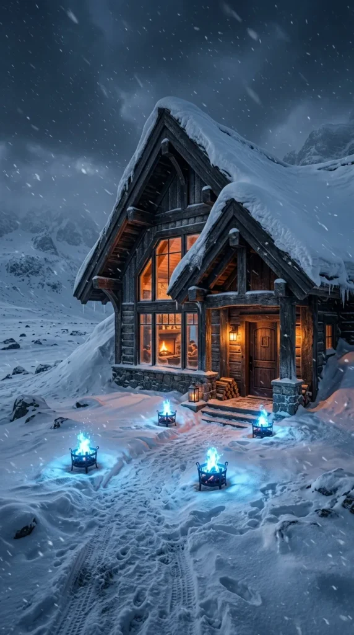
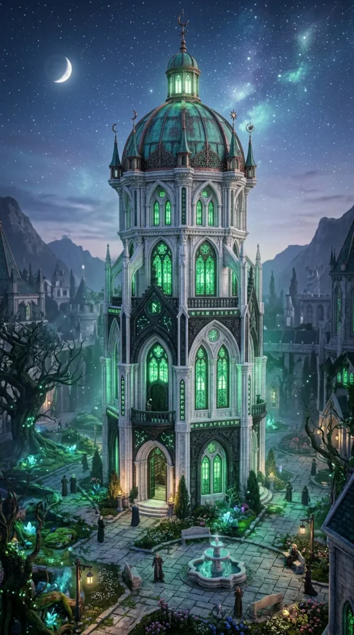
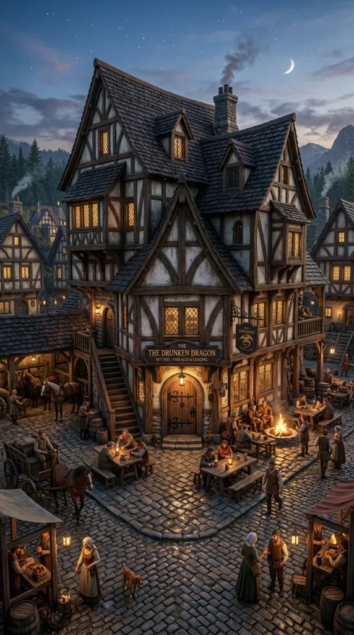
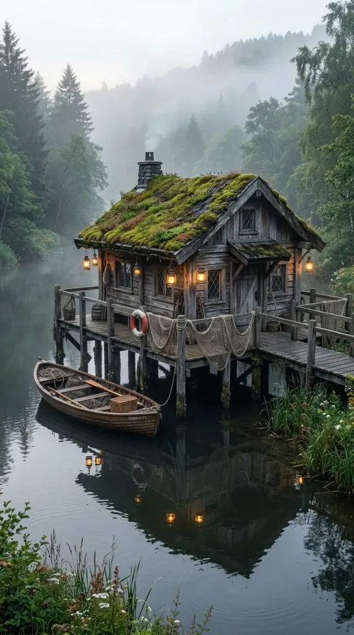
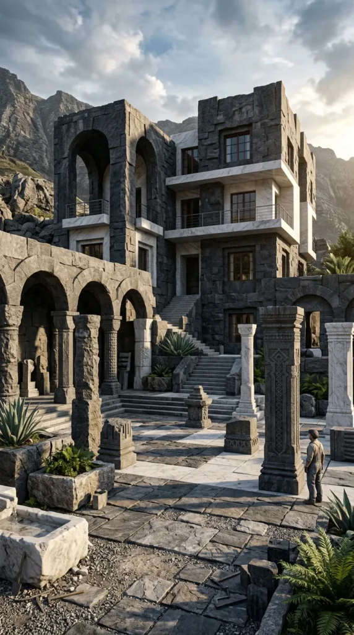
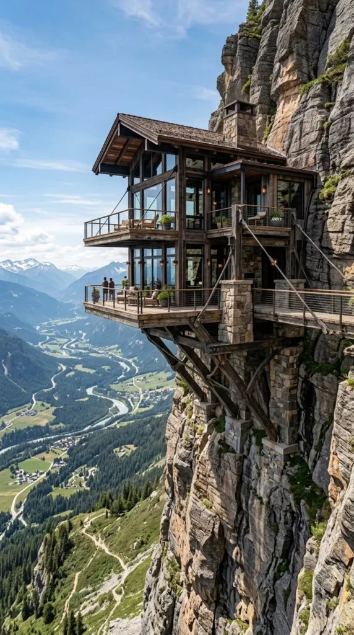
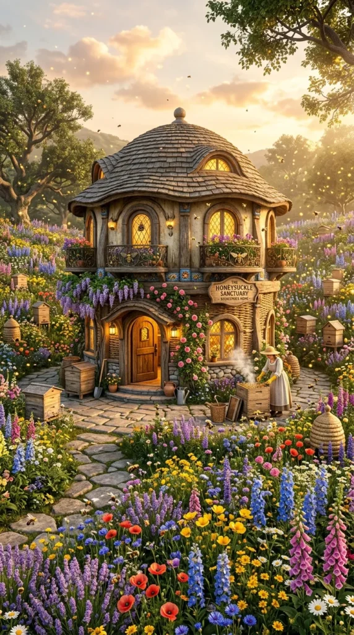
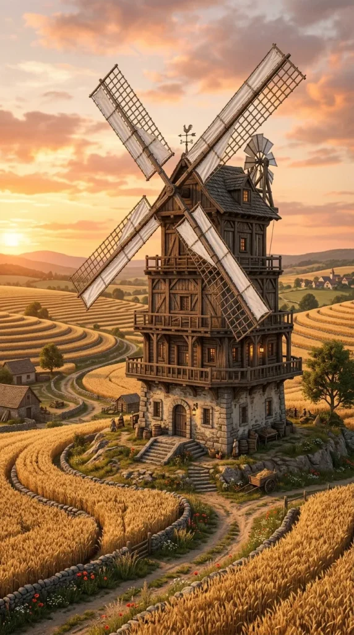
1. The Cozy Cobblestone Cottage
The quintessential starter home, reimagined for the modern aesthetic builder. The Cozy Cobblestone Cottage moves away from the flat, monotonous walls of traditional village huts and introduces depth, texture, and undeniable warmth. The foundation is laid with a mixture of cobblestone, mossy cobblestone, and andesite to create a weathered, lived-in look. The walls utilize stripped oak logs for structural pillars, framing crisp white calcite or diorite for a Tudor-style contrast.
The roof is where this cottage truly shines. Instead of a standard stair-block pyramid, opt for a steep, sweeping A-frame using deepslate tiles to provide a striking, dark contrast against the lighter walls. Extend the eaves outward by one block to create realistic overhangs, protecting the exterior from the rain.
Landscaping and Interior: Surround the cottage with custom azalea bushes, scattered coarse dirt paths, and window boxes filled with vibrant peonies and lilacs. Inside, keep the footprint intimate. A central brick fireplace provides warmth, while spruce trapdoors act as custom shelving for potted saplings and lanterns. The result is a timeless, inviting home perfect for a village elder or a humble farmer.